
 Camp Perry
Explore the Camp Perry master plan
Tap a numbered pin to learn about each area envisioned in the Rio Grande Council’s campaign master plan. Pins are approximate and show planned improvements.
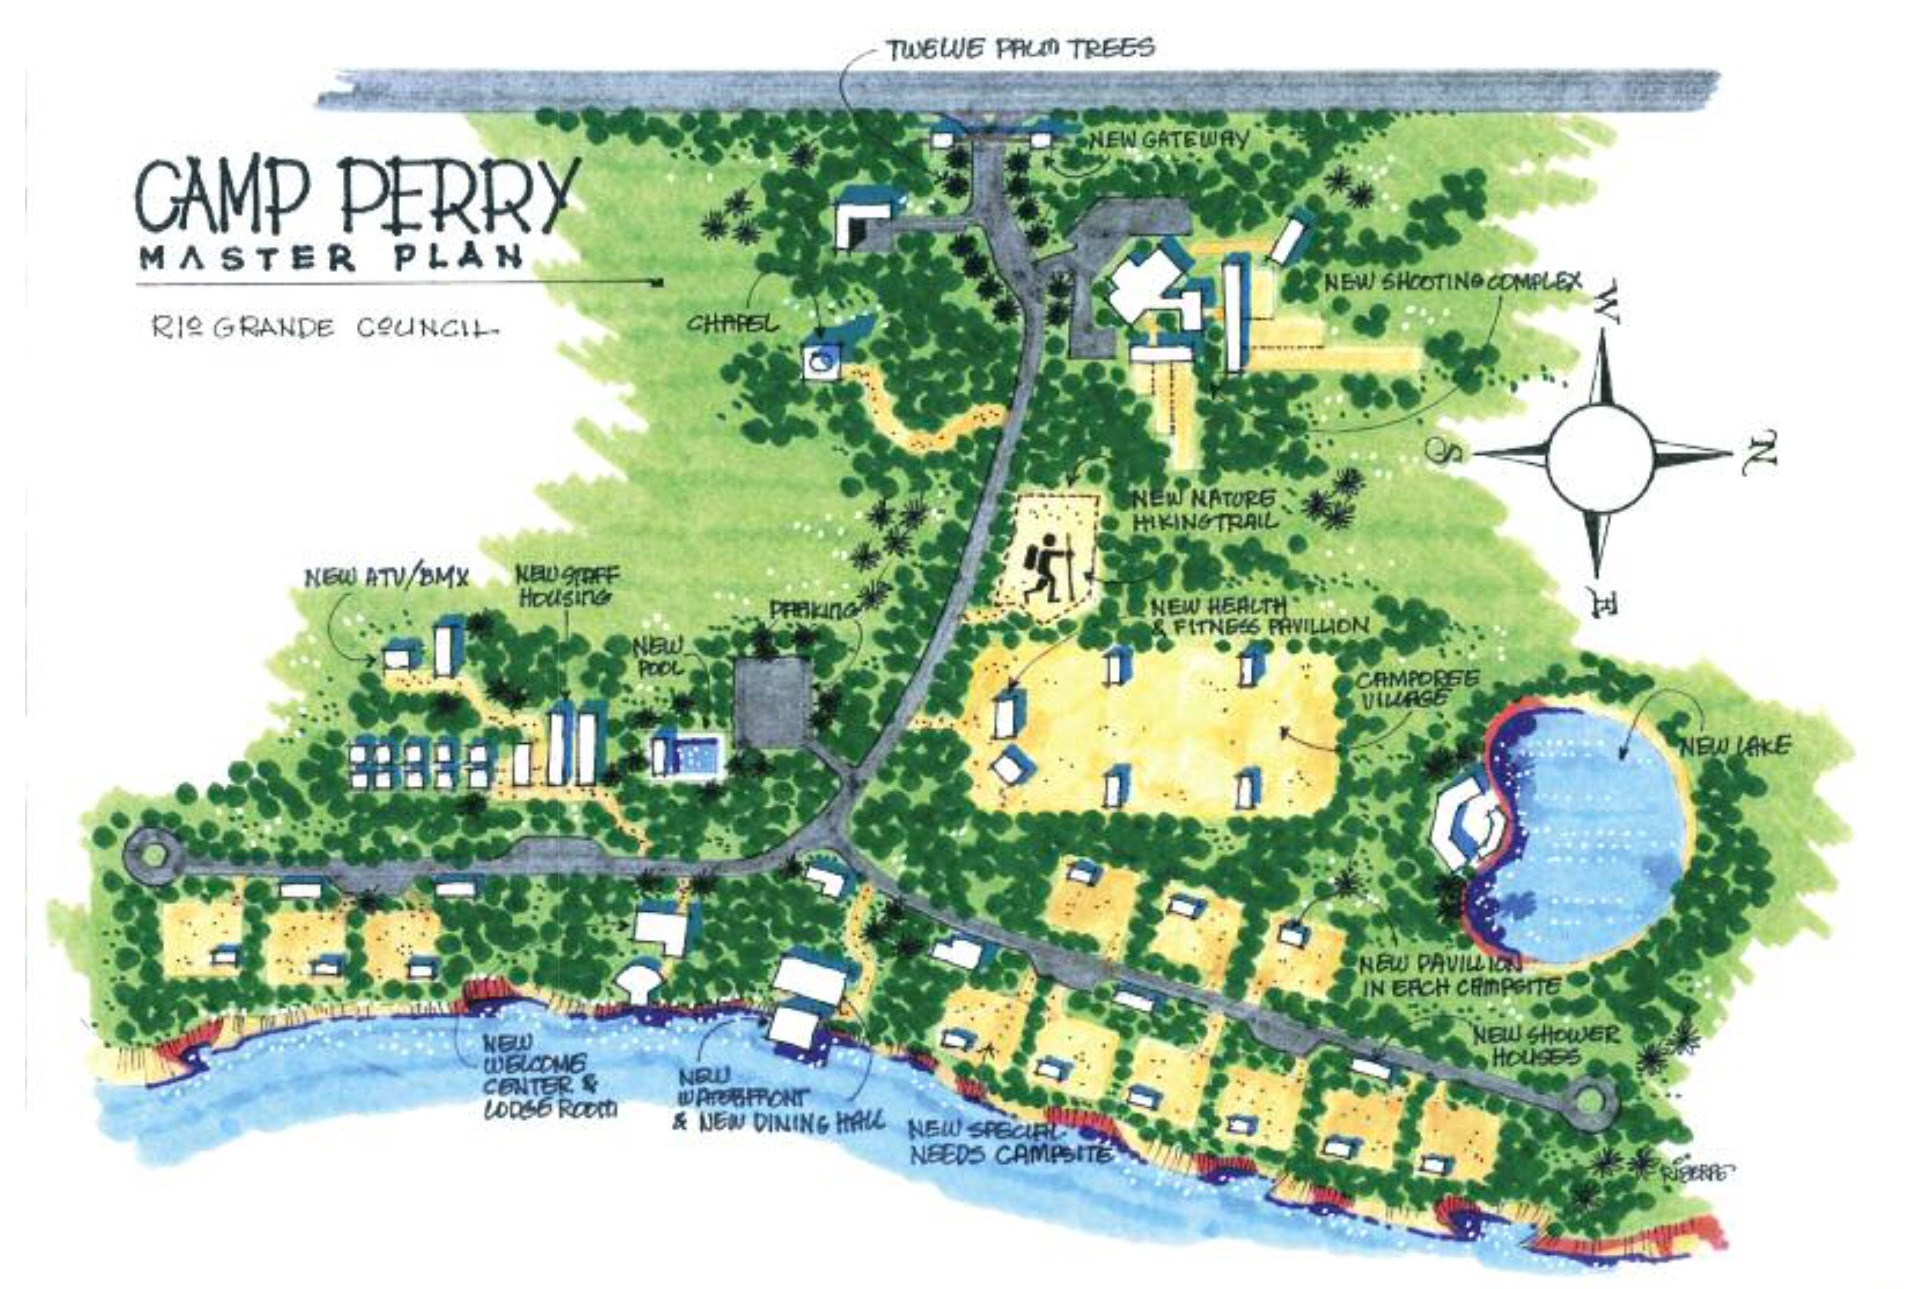
Select a pin
Choose any number on the map or in the list below to read about that area.
What you’ll find at camp today
Facilities as listed on the Rio Grande Council’s current Camp Perry page. Availability varies by program and season — confirm details with the council.
Dining hall
Meals for campers and staff; the campaign’s new hall is air-conditioned with porches on the water.
Canvas tents with cots
Classic patrol campsites with raised cots for troop weeks.
Cabins
Cabin lodging for staff and groups.
ADA-accessible pavilion & campsites
Designed so every eligible youth can take part.
Showers & latrines
Shower houses across camp.
STEM building
Hands-on science, technology, engineering and math.
Gaga ball pit
The fast, fun camp favorite.
Amphitheater
Campfires, skits, ceremonies and assemblies.
Handicraft areas
Leatherwork, basketry, woodcarving and more.
Trading post
Snacks, patches, supplies and souvenirs.
Health & fitness gym
Indoor fitness and multipurpose space.
Quartermaster building
Gear and program equipment.
Order of the Arrow lodge
Home base for OA events and service.
Archery range
Certified-instructor archery program.
Rifle & shotgun ranges
Supervised by range safety officers.
BMX bike track
Adventure add-on program.
Swimming pool
Swim checks, instruction and recreation.
Aquatics docks
Canoes and kayaks on the Arroyo Colorado.
Fishing dock
Fishing and Fishing merit badge.
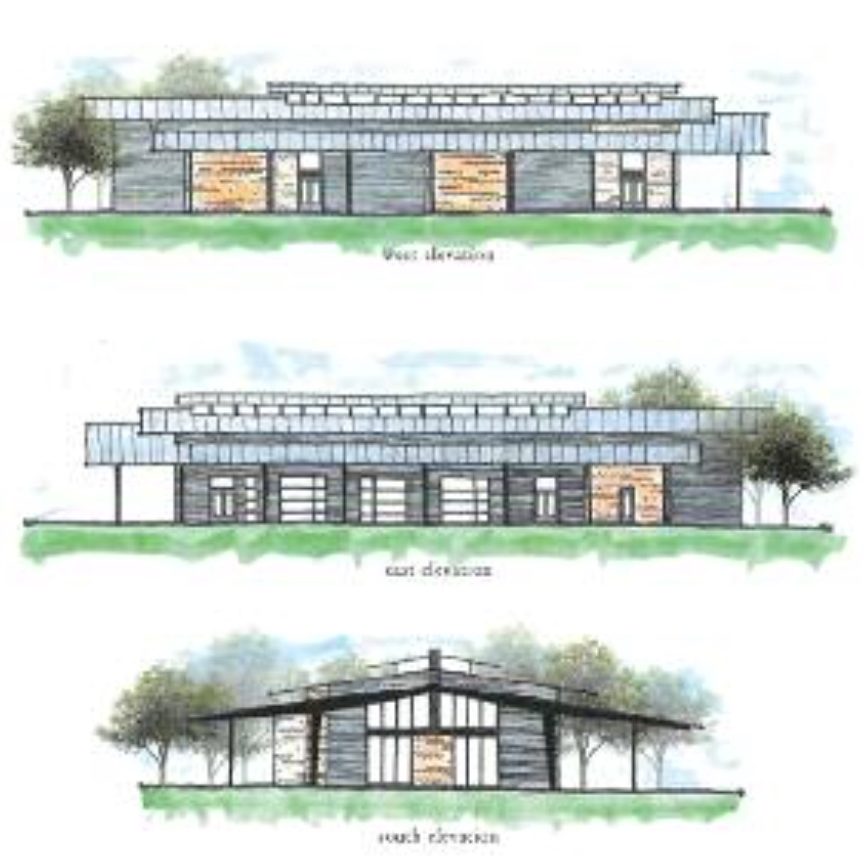
The new dining hall
The campaign’s signature facility is a 9,500 sq ft air-conditioned dining hall featuring large porches overlooking the Arroyo Colorado. It was budgeted at $2,000,000 — about one-third of the entire campaign — and was designed to be a comfortable place for both nutrition and learning.
Alongside it, the plan called for a new waterfront, a 6,000 sq ft health and fitness facility, new shower houses, eleven campsite pavilions, staff cabins and an accessible special-needs campsite.
Construction updatesWant to see it in person?
Directions, parking, packing lists and weather tips for your trip to Rio Hondo.